CONCEPT PROJECT — Premium AED 2,499 Package Architecture Studio Demo
Premium AED 799–2,499 Package Architecture Concept

Spaces Designed To Live Beautifully.

From architectural concepts to complete interiors, we create refined spaces around how you live, work, and experience them.

Architecture
Villa Masterplanning
Interiors
Custom Joinery & Marble
Turnkey
Complete Fit-Out & MEP
Smart Living
KNX & Scene Control
WhatsApp Studio
Atelier Architectural Signature Villa Concept
Palm Jumeirah Signature Concept
CONCEPT STUDIO EXPERIENCE

Palm Residence • 7,500 sq ft

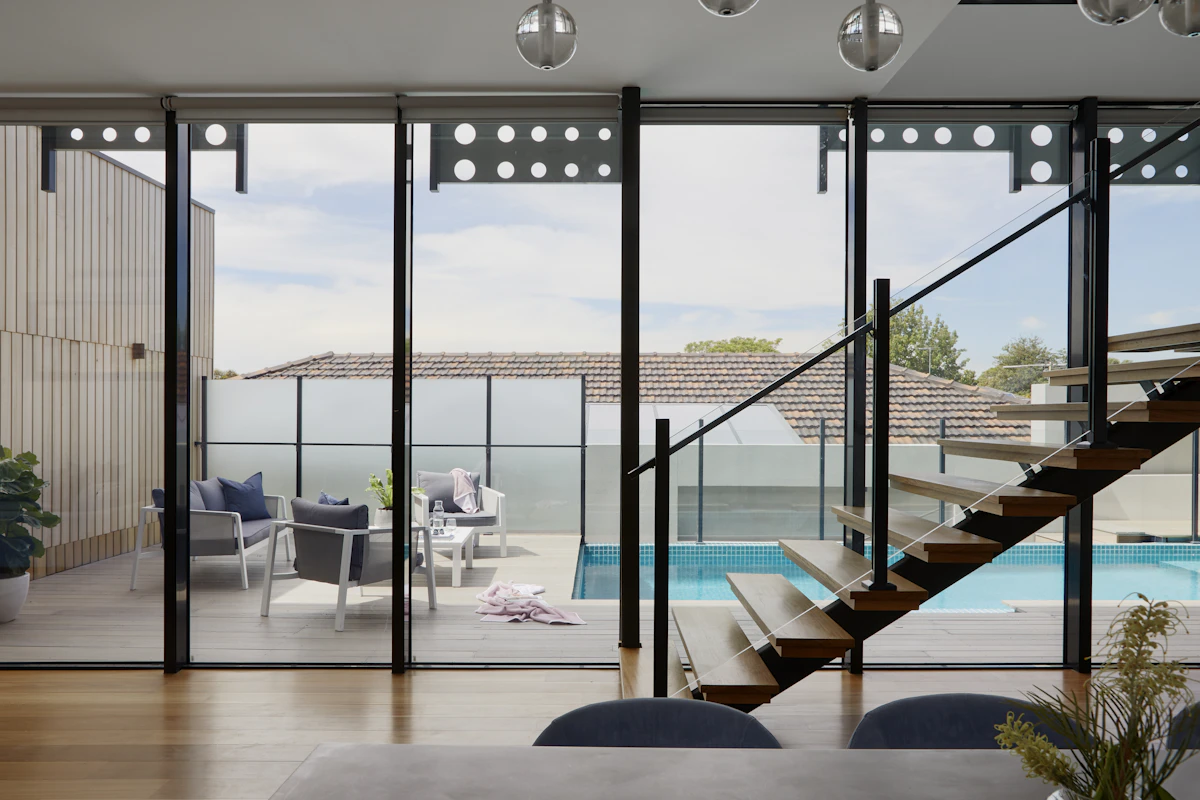
Modern Organic Luxury Design Direction
Architectural & Interior Showcase

Project Portfolio.

Explore 8 bespoke concept projects across Palm Jumeirah, Downtown Dubai, Emirates Hills, and DIFC.

Palm Jumeirah Signature Villa
Villas7,500 sq ft
Palm Jumeirah — Frond M (Sample Location)

Palm Jumeirah Signature Villa

Modern Organic Luxury
Sample BudgetAED 1,200,000
Downtown Penthouse Transformation
Apartments3,400 sq ft
Downtown Dubai — Boulevard Heights (Sample Location)

Downtown Penthouse Transformation

Minimalist Modern Concrete & Brass
Sample BudgetAED 450,000
Dubai Hills Family Residence
Villas6,200 sq ft
Dubai Hills Estate — Parkway Vistas (Sample Location)

Dubai Hills Family Residence

Contemporary Warm Neutral
Sample BudgetAED 850,000
DIFC Executive Boardroom & Office
Offices4,200 sq ft
DIFC Gate Precinct 04 (Sample Location)

DIFC Executive Boardroom & Office

Corporate Modern Industrial
Sample BudgetAED 550,000
Al Barari Eco-Luxe Sanctuary Villa
Villas8,800 sq ft
Al Barari — Seventh Heaven (Sample Location)

Al Barari Eco-Luxe Sanctuary Villa

Biophilic Japandi Luxury
Sample BudgetAED 1,800,000
Jumeirah Golf Estates Villa Refresh
Renovation5,400 sq ft
Jumeirah Golf Estates — Earth Course (Sample Location)

Jumeirah Golf Estates Villa Refresh

Modern Arabic Fusion
Sample BudgetAED 380,000
Emirates Hills Grand Mansion
Villas14,000 sq ft
Emirates Hills — Sector E (Sample Location)

Emirates Hills Grand Mansion

Ultra-Luxury Classical Modern
Sample BudgetAED 3,500,000
City Walk Fashion Boutique Fit-Out
Retail2,200 sq ft
City Walk Dubai — Building 12 (Sample Location)

City Walk Fashion Boutique Fit-Out

Minimalist Sculptural Retail
Sample BudgetAED 280,000
Sample Budget — Concept Project Build • Demonstrating AED 2,499 Agency Architecture
RENOVATION TRANSFORMATION

Before & After Renovation.

Drag the slider to compare original developer spaces versus our completed architectural fit-out.

After RenovationAFTER FIT-OUT
Before RenovationBEFORE CONDITION
Downtown Penthouse Living Room TransformationReplaced 15-year-old developer beige tiles with micro-cement and recessed magnetic lighting.Concept / Sample Transformation
AI-STYLE ARCHITECTURAL WIZARD

What Are You Planning To Build?

DEMO RECOMMENDATION ENGINE

Simulated Architectural Matcher

Select your property type, scope, style, and budget to receive an instant architectural direction proposal.

DEMO RECOMMENDATION ENGINE — Concept Build #10
PROJECT BUDGET CALCULATOR

Project Cost Estimator

REALISTIC UAE INDUSTRY RATES
Property Area (Square Feet)3,500 sq ft
ESTIMATED PROJECT BUDGET RANGE
AED 840,0001,050,000
Demo Estimate — Final Quote Requires Consultation & Site Assessment
Base Finish Rate (Premium):AED 220/sq ft
Calculated Base Area:AED 770,000
Smart Automation:+AED 25,000
Custom Kitchen:+AED 45,000
Studio Material Library

Material Palette & Moodboard.

Curate imported Calacatta marble, American walnut veneers, and Roman travertine for your villa or apartment.

MY MATERIAL MOODBOARD (2 SELECTED)Concept Material Board
Calacatta Gold Italian MarbleCalacatta Gold Italian Marble
American Black Walnut VeneerAmerican Black Walnut Veneer
Calacatta Gold Italian MarbleMarbleUltra Luxury

Calacatta Gold Italian Marble

Polished / HonedCarrara, Italy
RECOMMENDED FOR:Master Bathroom, Living Room Feature Wall, Kitchen Island
American Black Walnut VeneerWoodPremium

American Black Walnut Veneer

Deep Matte LacquerNorth America
RECOMMENDED FOR:Executive Office, Master Bedroom Wardrobe, Wall Paneling
Roman Silver TravertineStonePremium

Roman Silver Travertine

Cross-Cut Vein-FilledTivoli, Italy
RECOMMENDED FOR:Exterior Facade, Pool Decking, Foyer Entrance
Large-Format Micro-Cement SlabsTilesStandard

Large-Format Micro-Cement Slabs

Matte Smooth Wabi-SabiSpain
RECOMMENDED FOR:Penthouse Floors, Minimal Kitchens, Boutique Retail
Brushed Champagne Bronze AlloyMetalUltra Luxury

Brushed Champagne Bronze Alloy

Anodized SatinGermany
RECOMMENDED FOR:Door Portals, Partition Trims, Custom Lighting
Fluted Low-Iron Reeded GlassGlassPremium

Fluted Low-Iron Reeded Glass

Textured TranslucentAustria
RECOMMENDED FOR:Shower Enclosures, Office Partitions, Cabinet Doors
Bouclé Textured Wool UpholsteryFabricPremium

Bouclé Textured Wool Upholstery

Heavy Soft TouchBelgium
RECOMMENDED FOR:Curved Sofas, Armchairs, Headboard Panels
Magnetic Recessed Track LED LinearLightingStandard

Magnetic Recessed Track LED Linear

Matte Black AnodizedItaly
RECOMMENDED FOR:Living Rooms, Corridors, Art Galleries
ARCHITECTURAL AESTHETICS

Curated Style Systems.

Explore our studio's primary design aesthetics blending natural luxury, minimal geometry, and Arabic fusion.

Modern Organic Luxury
Modern Organic Luxury Architecture
AESTHETIC PHILOSOPHY

Modern Organic Luxury

"Natural stone textures, warm wood tones, fluid curved furniture, and floor-to-ceiling glass."

CURATED COLOR PALETTE:
#F5F2EC
#D9CBB8
#4A3B32
#1C1C1C
KEY MATERIALS: Calacatta Marble, Oak Slats, Bouclé Fabric, Bronze Metal
FURNITURE DIRECTION: Low-profile sculptural curved seating & organic coffee tables
LIGHTING STYLE: Concealed perimeter LED coves & blown amber glass pendants
DELIVERY PROTOCOL

The 7-Step Design & Build Process.

A structured architectural workflow ensuring precision execution from plot survey to key handover.

01Consultation

Discovery & Spatial Audit

Initial client lifestyle consultation, plot evaluation, and spatial requirement brief.

Step Verified
02Site Survey

Site Assessment & Survey

Laser site measurement, structural wall check, and municipal setback survey.

Step Verified
03Concept

Concept & Moodboard

Presentation of architectural style, preliminary floorplans, and physical material samples.

Step Verified
043D Design

3D Renders & Design

Full photorealistic 3D visualization for all rooms, RCP lighting, and joinery drawings.

Step Verified
05Procurement

Material Selection

Procurement sign-off on marble slabs, veneers, sanitaryware, and smart keypads.

Step Verified
06Execution

Construction & Fit-Out

Groundwork, MEP containment, drywall framing, tiling, and bespoke joinery installation.

Step Verified
07Handover

Final Handover

Defect inspection, deep sanitization cleanup, and handover of digital warranty dossier.

Step Verified
SIMULATED CAD INTERFACE

Interactive 3D Preview.

Simulate real-time spatial layouts, lighting scenes, and material presets in our virtual studio interface.

SELECT ROOM ZONE:
LIGHTING SCENE:
MATERIAL FINISH:
Living Pavilion
VIRTUAL CAMERA: 35MM PERSPECTIVE
Zone: Living Pavilion • Lighting: Night Scene 2700K
ACTIVE MATERIAL PALETTECalacatta & Walnut
Simulated CAD Studio Interface
Comprehensive Design & Build Services

Our Design Offerings.

From architectural villa planning and 3D interior design to turnkey commercial fit-outs and landscape infinity pools.

01Architecture

Architectural Planning & Villa Design

Bespoke modern villa architecture, structural engineering approvals, and 3D exterior renderings.

STARTING PRICEAED 4,999+per architectural package
TIMELINE4–8 Weeks
KEY DELIVERABLES:
Concept architectural floorplans & elevations
Full 3D exterior lumion / V-Ray renderings
02Interiors

Luxury Residential Interior Design

Complete interior spatial design, custom joinery details, furniture selection, and lighting curation.

STARTING PRICEAED 2,999+starting conceptual fee
TIMELINE3–6 Weeks
KEY DELIVERABLES:
Full 3D interior renders for every room
Reflected ceiling plans (RCP) & lighting layouts
03Turnkey & Fit-Out

Turnkey Luxury Villa Construction

Ground-up villa construction, structural MEP, luxury finishes, and project management.

STARTING PRICEAED 15,000+structural consultation deposit
TIMELINE10–18 Months
KEY DELIVERABLES:
Full structural groundwork & concrete shell
MEP (Mechanical, Electrical, Plumbing) installation
04Renovation

Complete Apartment Renovation & Refresh

Full interior transformation including wall re-layout, flooring, tiling, and smart lighting.

STARTING PRICEAED 1,499+renovation planning deposit
TIMELINE6–10 Weeks
KEY DELIVERABLES:
Demolition & spatial re-configuration plans
New porcelain tiling or parquet installation
05Interiors

Custom European Kitchen Design

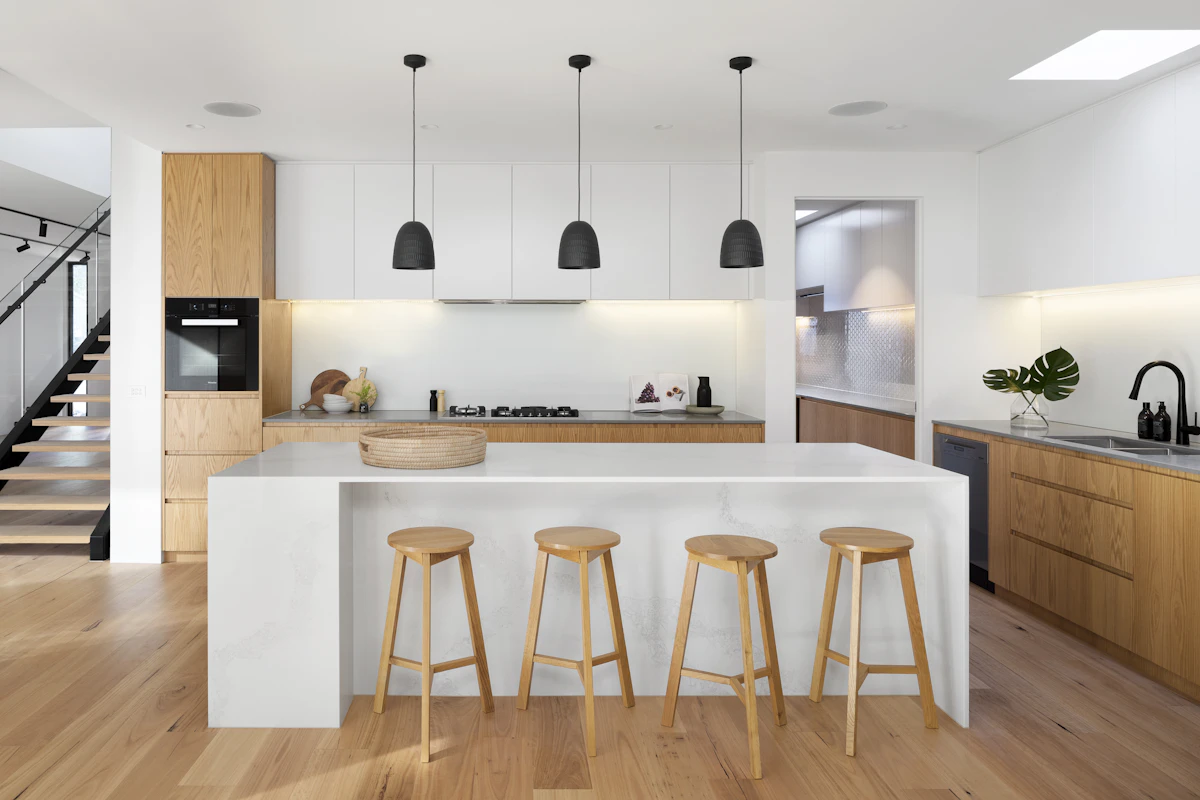
German mechanism hardware, quartz waterfalls, pocket doors, and integrated Miele appliances.

STARTING PRICEAED 1,999+kitchen design package
TIMELINE3–4 Weeks
KEY DELIVERABLES:
Ergonomic kitchen layout & 3D renders
Quartz or sintered stone countertop specification
06Renovation

Spa-Style Bathroom Transformation

Freestanding tubs, rain showers, book-matched marble, and concealed Hansgrohe fixtures.

STARTING PRICEAED 1,299+bathroom design package
TIMELINE2–3 Weeks
KEY DELIVERABLES:
3D bathroom concept renders
Waterproofing & floor slope gradient plan
07Turnkey & Fit-Out

Commercial & Corporate Office Fit-Out

DIFC & Business Bay commercial interiors, glass acoustic partitions, and executive suites.

STARTING PRICEAED 3,499+commercial design package
TIMELINE6–12 Weeks
KEY DELIVERABLES:
Space efficiency floorplan study
Civil Defence & DCCA approval drawings
08Turnkey & Fit-Out

Retail Boutique & Restaurant Fit-Out

High-impact retail storefronts, dining room ambiance, kitchen MEP, and brand joinery.

STARTING PRICEAED 3,999+concept fit-out package
TIMELINE8–14 Weeks
KEY DELIVERABLES:
Storefront architectural facade design
Commercial kitchen MEP & hood exhaust design
09Smart & Outdoor

Luxury Villa Landscape & Swimming Pool

Temperature-controlled swimming pools, sunken firepits, outdoor pergolas, and olive trees.

STARTING PRICEAED 2,499+landscape design package
TIMELINE6–10 Weeks
KEY DELIVERABLES:
3D landscape & pool masterplan render
Swimming pool structural & filtration diagram
10Smart & Outdoor

Architectural Smart Home Integration

KNX / Control4 automation, motorized architectural drapery, keyless access, and mood scenes.

STARTING PRICEAED 1,999+smart home design plan
TIMELINE2–4 Weeks
KEY DELIVERABLES:
KNX / Control4 bus topology schematic
Keypad engraving & button layout design
Sample Pricing — Concept Project Build • Demonstrating AED 2,499 Agency Architecture
STUDIO ARCHITECTS & LEADERS

Meet Our Design Directors.

Sample studio team profiles showcasing architectural direction, structural engineering, and smart home automation expertise.

Architect Tariq Mansour
20 Yrs Exp
Founding Creative Director — Sample Profile

Architect Tariq Mansour

Ultra-Luxury Villa Architecture & Masterplanning

KEY CASE PROJECTS:
Palm Jumeirah Villa M
Emirates Hills Grand Estate
Sample Architect Profile — Concept Build
Camilla Vane
15 Yrs Exp
Head of Interior Design — Sample Profile

Camilla Vane

Italian Furniture Curation & Material Moodboards

KEY CASE PROJECTS:
Downtown Penthouse
Al Barari Eco-Luxe Villa
Sample Interior Designer Profile — Concept Build
Eng. Zayd Al-Hassan
16 Yrs Exp
Senior Structural & MEP Manager — Sample Profile

Eng. Zayd Al-Hassan

Municipality Approvals & DCCA Commercial Compliance

KEY CASE PROJECTS:
DIFC Executive Office
City Walk Boutique
Sample Engineer Profile — Concept Build
Sofia Rossi
11 Yrs Exp
Lead Lighting & Smart Home Designer — Sample Profile

Sofia Rossi

KNX Automation & Architectural Scene Programming

KEY CASE PROJECTS:
Dubai Hills Residence
Jumeirah Golf Refresh
Sample Lighting Specialist Profile — Concept Build
INTELLIGENT HOME TELEMETRY

Smart Home Automation.

Discreet KNX and Control4 systems integrated into architectural keypads and smartphone interfaces.

Palm Villa Master Suite Control Panel

KNX Bus Topology • Active Scene: Evening Relax
Concept Smart Home Interface
LIGHTING SCENE
Evening Warm 2700K
AC CLIMATE ZONE
21°C Sub-Zero
MOTORIZED CURTAINS
Blackout Closed
ORIGIN ACOUSTICS AUDIO
Lounge Jazz (Multi-Room)
CHRONOLOGICAL SCHEDULE

Sample Project Timeline.

A representative 20-week timeline for a full villa interior transformation in Dubai.

Wk 011 Week

Consultation & Brief

Done
Wk 02–054 Weeks

3D Renders & Floorplans

Done
Wk 06–083 Weeks

Permits & Developer NOC

In Progress
Wk 08–124 Weeks

Joinery & Material Import

Scheduled
Wk 12–186 Weeks

Site Fit-Out & MEP

Scheduled
Wk 18–202 Weeks

Snagging & Key Handover

Scheduled
Sample Timeline — Concept Schedule • Timelines vary based on site NOC approvals
FINANCIAL SPATIAL ALLOCATION

Concept Budget Planner

Demo Simulation — Concept Only
Target Total Project Investment:AED 500,000
PROJECT CAPITAL DISTRIBUTION:
Interior Fit-Out & Tiling35%
AED 175,000
Materials & Italian Marbles20%
AED 100,000
Architecture & Structural15%
AED 75,000
Furniture & Bespoke Joinery15%
AED 75,000
Lighting & Smart Automation10%
AED 50,000
Permits & Contingency5%
AED 25,000
Concept Budget Planner • All figures are illustrative demo simulations
PHYSICAL DESIGN STUDIO

Dubai Design District Studio.

Situated in Building 07 at d3, housing over 300+ physical Italian marble slabs, wood veneers, and custom joinery mockups.

ADDRESS & PRECINCTDubai Design District (d3), Building 07, Studio 302, Dubai, UAE
STUDIO HOURSMonday – Saturday: 9:00 AM – 7:00 PM • Closed Sundays
DIRECT DESK+971 4 800 7820
Dubai Design District Studio Interior
ATELIER ARCHITECTURE & INTERIORSDubai Design District (d3), Bldg 07
Dubai Design District (d3) — Sample Location Concept #10
DETAILED ARCHITECTURAL DOSSIERS

Featured Case Studies.

In-depth structural, interior, and financial breakdowns of our flagship villa and penthouse projects.

Palm Jumeirah Signature Villa
Villas Case Study
Palm Jumeirah — Frond M (Sample Location)

Palm Jumeirah Signature Villa

Traditional Mediterranean layout with dark cellular rooms lacking natural light and sea view access.

Concept Project — Sample Build #10
Downtown Penthouse Transformation
Apartments Case Study
Downtown Dubai — Boulevard Heights (Sample Location)

Downtown Penthouse Transformation

Outdated developer finishes with heavy beige tiles and cramped kitchen partition.

Concept Project — Sample Build #10
Dubai Hills Family Residence
Villas Case Study
Dubai Hills Estate — Parkway Vistas (Sample Location)

Dubai Hills Family Residence

Creating distinct living spaces for a large family while maintaining visual continuity and acoustic isolation.

Concept Project — Sample Build #10
SAMPLE REVIEWS PLACEHOLDER

Client Impressions.

Read sample feedback reflecting our architectural design, NOC permit clearance, and turnkey luxury execution.

Palm Jumeirah Signature Villa

"Atelier's spatial architectural floorplanning transformed our beachfront plot. The 6-meter motorized glazing and book-matched Calacatta marble are world-class."

His Highness Sheikh Rashid Al-Hashemi

Palm Jumeirah Signature Villa
Sample Testimonial — Concept Project
Downtown Penthouse

"Flawless minimal micro-cement execution and German pocket-door kitchen. They handled all Emaar NOC permits without a single day of delay."

Marcus Sterling

Downtown Penthouse
Sample Testimonial — Concept Project
Dubai Hills Family Residence

"The acoustic walnut paneling and floating travertine staircase created a peaceful sanctuary for our family. Exceptional design direction."

Dr. Laila Al-Zahrani

Dubai Hills Family Residence
Sample Testimonial — Concept Project
10 Services
Design & Build Offerings
Architecture, interiors & turnkey fit-out
8 Projects
Concept Case Studies
Palm Jumeirah, Downtown & DIFC
7-Step Flow
Delivery Protocol
Discovery to white-glove handover
30+ Materials
Studio Sample Library
Italian marble, walnut & travertine
Design Tiers & Service Fees

Transparent Design Tiers.

Realistic UAE architecture and interior design starting fees for initial spatial planning and NOC documentation.

Design Consultation

AED 299+60-min studio or site meeting

Initial spatial assessment, floorplan study, moodboard direction, and preliminary budget breakdown.

60-Min Senior Architect Session
Spatial Layout Review
Physical Material Board Inspection
Preliminary Cost Allocation
POPULAR CHOICE

Interior Design Package

AED 2,999+starting conceptual fee

Full 3D photorealistic renders for primary living areas, RCP ceiling plans, and joinery workshop drawings.

Full 3D Room Visualizations
Reflected Ceiling Plans (RCP)
FF&E Schedule Selection
Joinery Workshop Specifications

Renovation Planning

AED 1,499+per renovation package

Demolition plans, tiling layout, plumbing diagrams, and Emaar/Nakheel NOC permit documentation.

Developer NOC Permit Package
Structural Demolition Layout
Sanitaryware & Tile Specifications
Contractor BOQ Schedule

Full Turnkey Execution

Request Quotebased on sq ft & specifications

Ground-up villa construction, MEP containment, interior fit-out, landscaping, and key handover.

Turnkey Project Management
In-House Structural & MEP Engineers
All Municipal Authority Approvals
White-Glove Key Handover
Sample Pricing — Concept Project Build • All construction & design service fees use realistic UAE market figures
Frequently Asked Questions

Everything You Need To Know.

Answers regarding interior design fees, NOC permits, 3D renders, materials, and construction timelines.

Our preliminary conceptual interior design services range from AED 80–120/sq ft for basic apartment layouts up to AED 250–400+/sq ft for ultra-luxury bespoke villas including custom joinery and imported Italian marbles.

Have a custom architectural inquiry?

Our studio concierge desk is available on WhatsApp.

Chat on WhatsApp
Premium AED 2,499 Package Build Demonstration

Let's Design Your Next Space.

From architectural concepts to complete turnkey fit-outs in Dubai. Book a studio consultation or discuss your floorplan on WhatsApp.

WhatsApp Studio
BOOK A DESIGN CONSULTATION

Start Your Architectural Journey

Fill out your plot or renovation details below to schedule a meeting at our Dubai Design District studio.

WhatsApp